
explore our projects
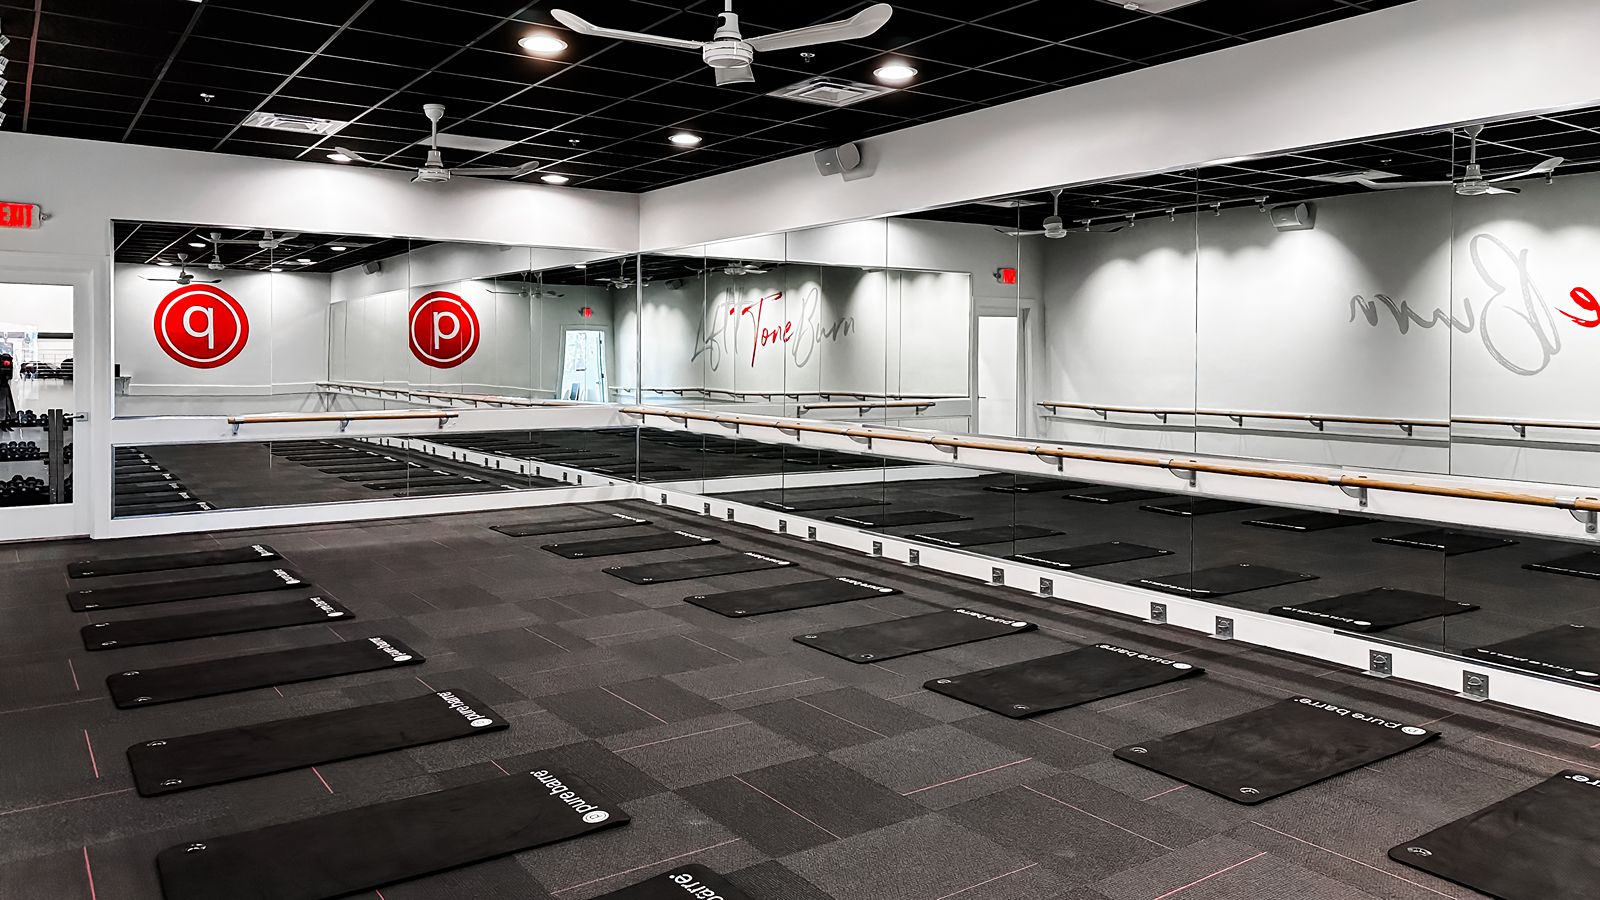
Wellness & Aesthetics

Dental & Orthodontics

Dental & Orthodontics

Dental & Orthodontics

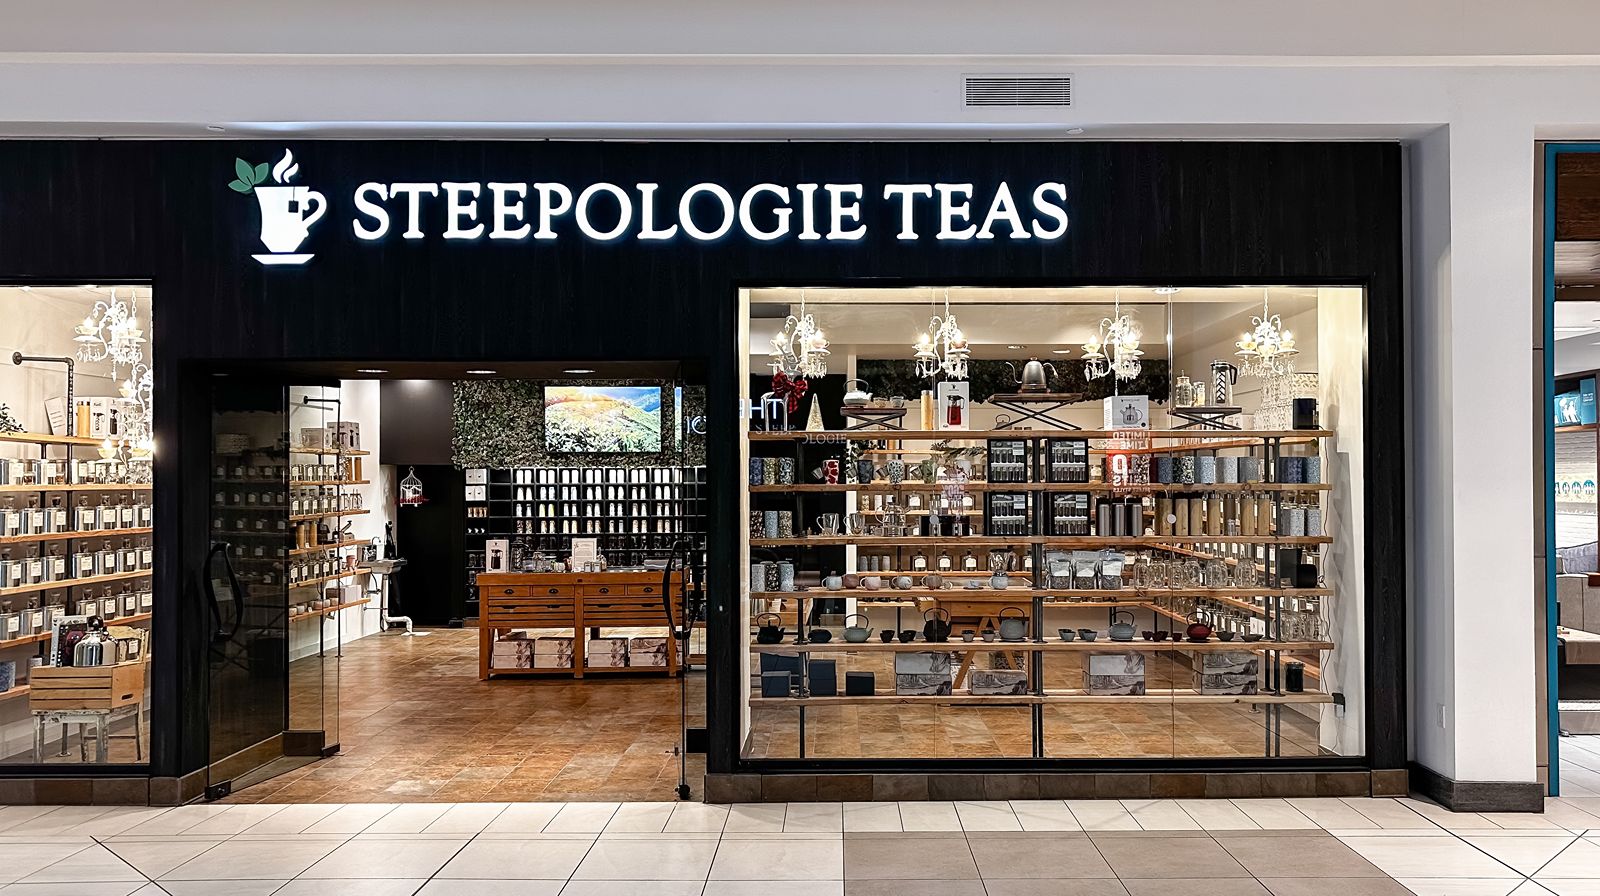
Hospitality & Retail
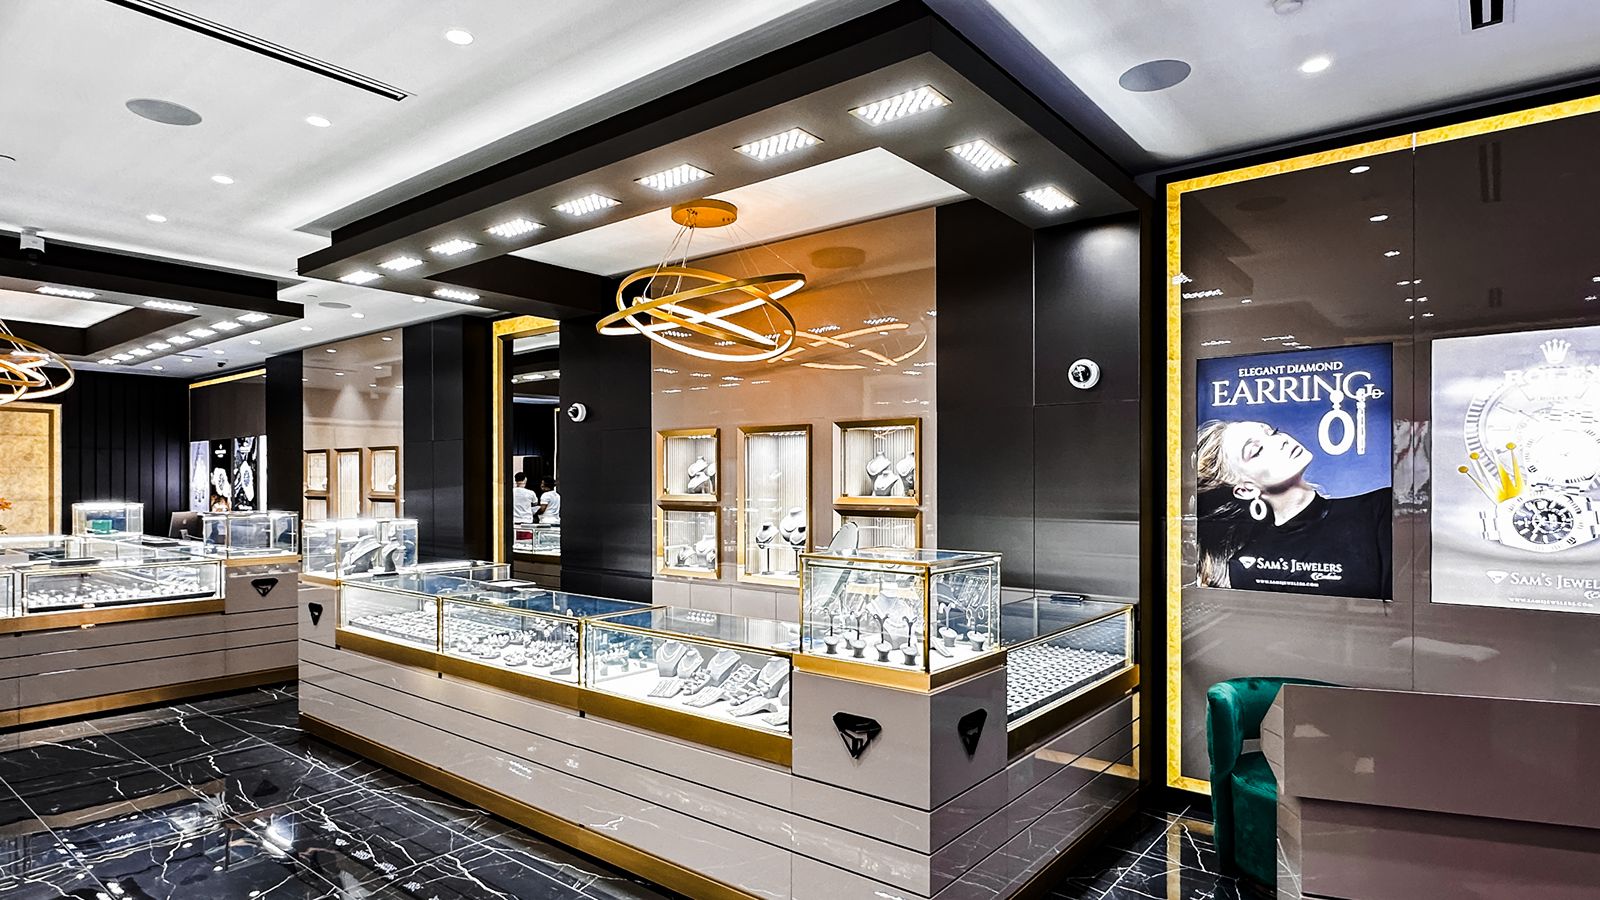
Hospitality & Retail

Corporate
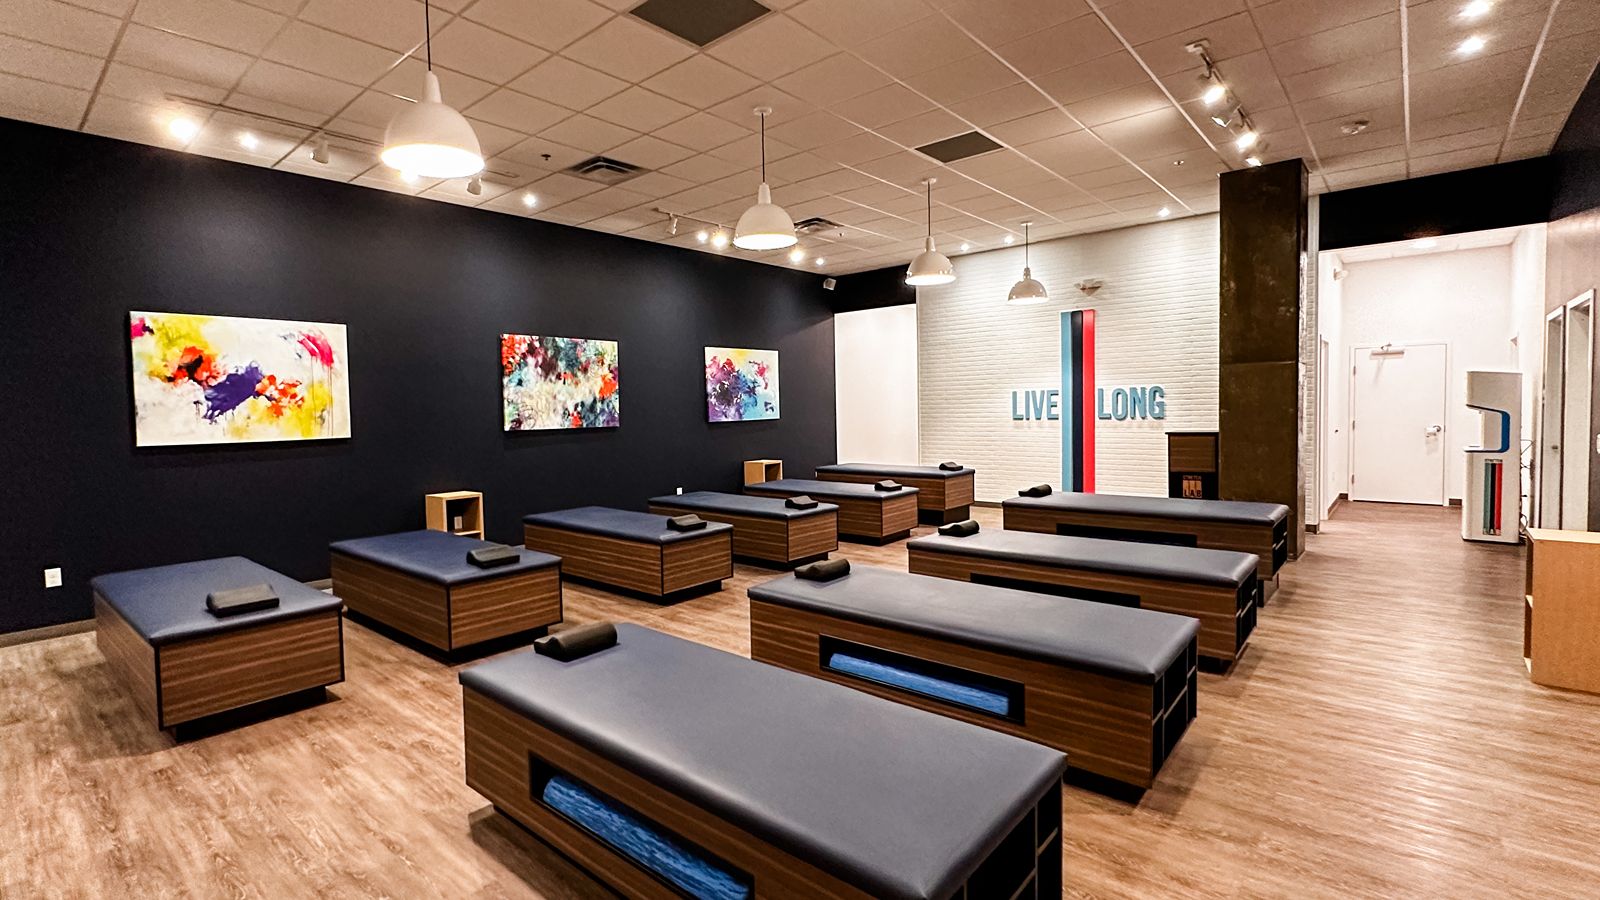
Wellness & Aesthetics
Award-Winning Design Team
25+ Years of Dedicated experience
Architecture Firm of the Year
Trusted by +100 Businesses
OUR DESIGN PROCESS
We start every project by getting to know you, your goals, and how you use your space. This helps us understand what matters most before we begin designing anything. During this phase, we walk the site, ask simple but important questions, and learn about your vision, needs, and budget.
Getting to know you and your space.

- Initial Meetings & Interviews to learn your goals
- Space Planning & Development to see what is possible
- Early Design Concepts to explore the look and feel of your project
This step builds the foundation for a smooth project and makes sure we are aligned from day one.

DEVELOP
After we understand your goals, we begin shaping your project in detail. This is where ideas start becoming real. We study materials, layout options, and finishes that match your style, industry needs, and budget.
Turning Ideas into Real Plans
- Material Sampling to choose colors, textures, and finishes
- Design Documents to map out every part of the space
- Renderings & VR Reviews so you can see your design before construction
This phase gives you a clear picture of your future space and lets us refine the design together.

DESIGN
Once the design is final, we prepare all the documents and details needed to build your project safely, correctly, and on schedule. We work directly with contractors, engineers, and code officials so nothing gets missed.
Preparing Everything for Construction
- Final Design Documents for accurate pricing and construction
- Communication With Contractors & Code Officials so everyone is aligned
- Local Approvals & Permits to keep the project running smoothly
This phase ensures every detail is thought through before work begins.
DELIVER

With plans approved, construction begins. During this phase, we stay involved from start to finish to ensure the space is built exactly as designed. We look out for quality, safety, and accuracy throughout the entire construction process.
Supporting You Through the Build & Beyond
- Perform Site Observations to review progress and solve issues early
- Conduct Construction Administration to answer questions and coordinate with the team
- Provide you with a Project Closeout so the space is ready for you to move in and enjoy
This final step turns your vision into a real, working space that supports your goals for years to come.


